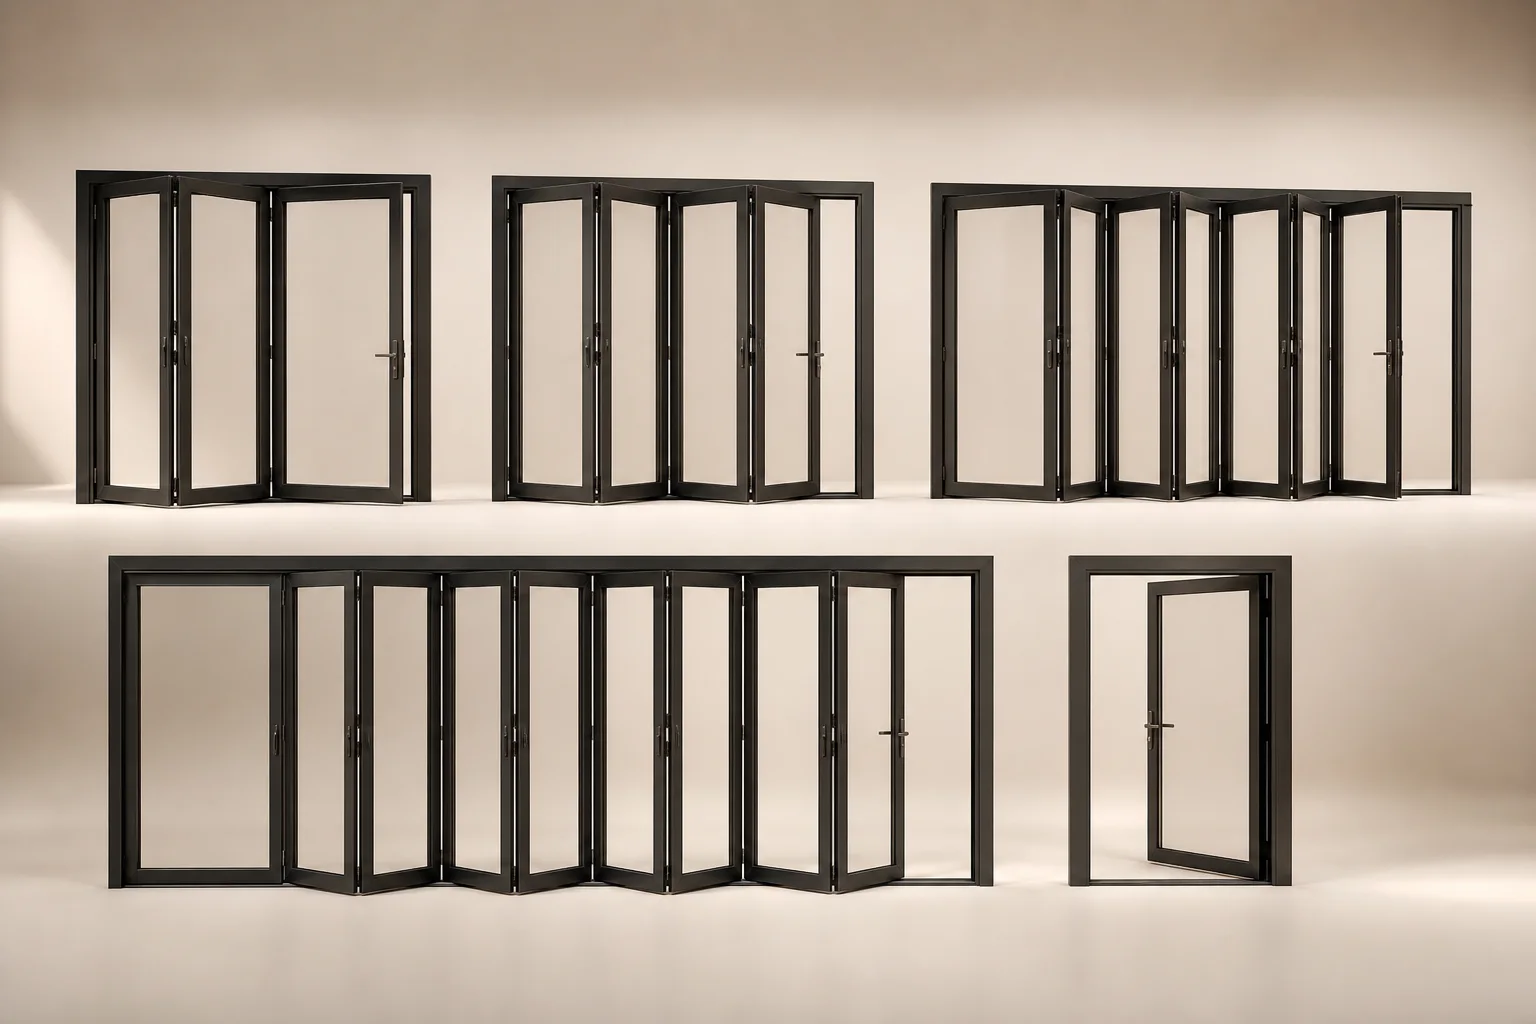
Begin with the complete opening
Record a unique opening ID, measurement type, width, height, header, jambs, sill, interior and exterior floor levels, exposure and clear photographs. The panel layout is only reliable when it maps back to those conditions.
Plan daily use before panel count
Decide where people normally enter, whether a traffic panel is needed, which direction panels fold and where the stack can sit without blocking furniture, railings, counters or circulation.
Choose the threshold from the exposure
A lower transition may look cleaner, while a more weathered sill may manage exposed conditions better. Drainage, recess depth, waterproofing and adjacent floor finishes should be detailed together.
Keep the complete cost visible
Compare the door, glass, finish, screens, hardware, engineering, freight, unloading, demolition, structure, waterproofing, installation, finishes, permits and disposal as separate scopes.
Turn the guide into a real opening schedule.
Keep every dimension, option, pressure, document, and delivery note connected to the same opening ID.
Start the configurationQuestions about this topic
Can an exterior bifold door be ordered entirely from website dimensions?
The request can begin online, but fabrication should wait for verified field dimensions, supported configuration limits, structural review and an accepted order drawing.