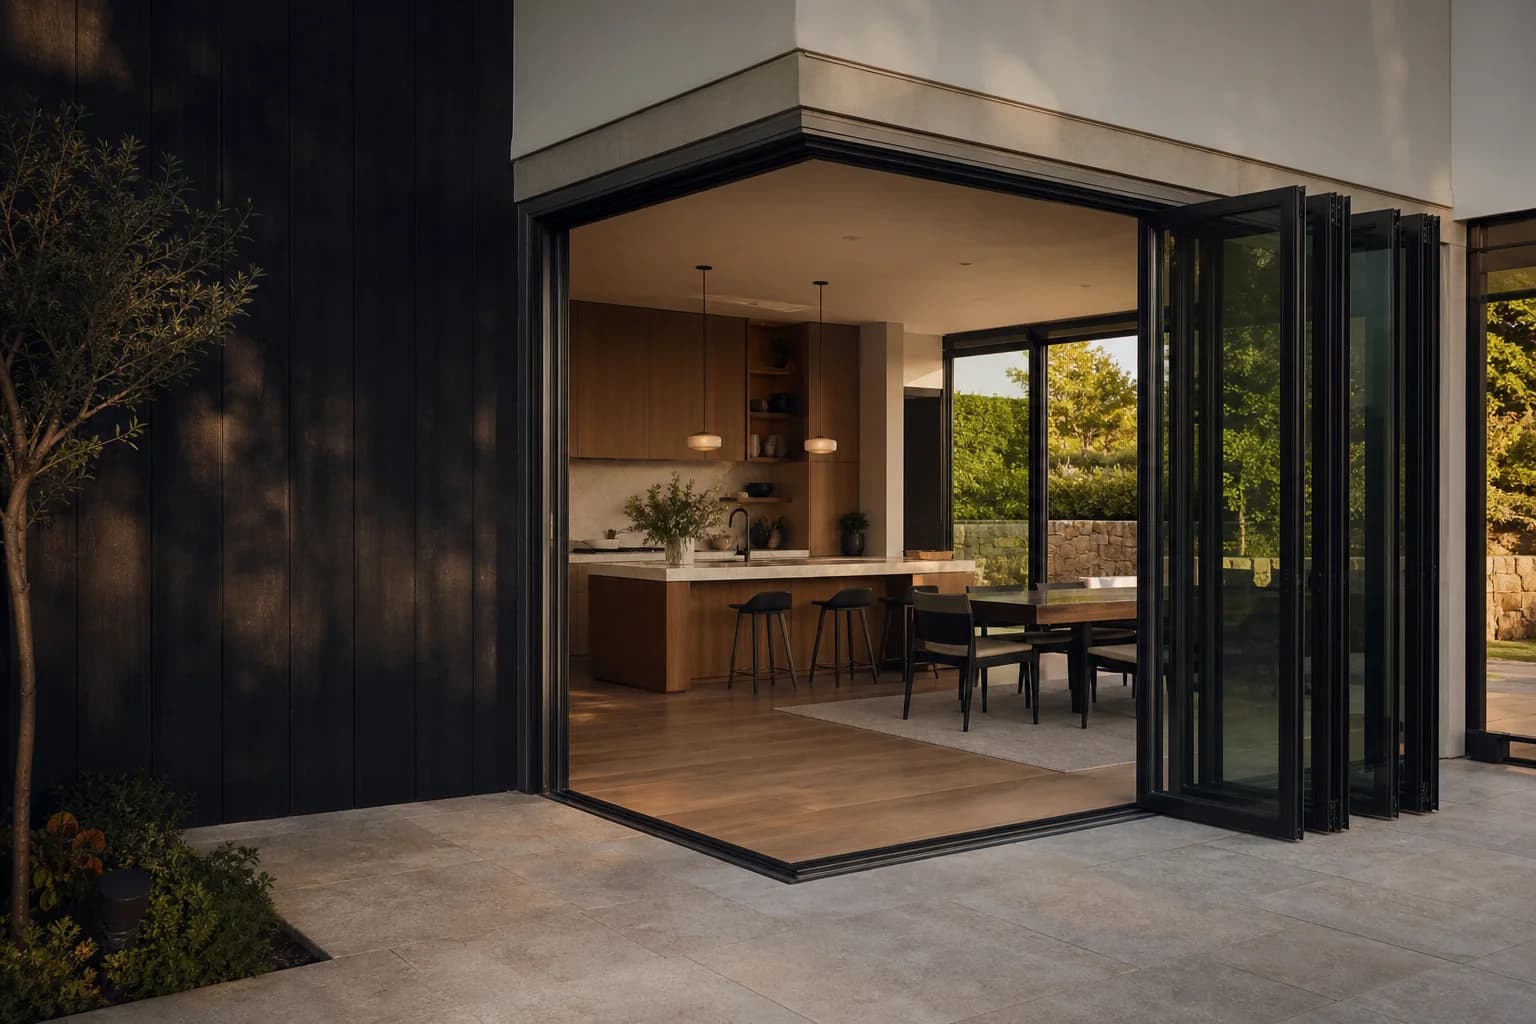
 Custom quote
Exterior aluminum bifold
Aperture Aluminum Exterior Bifold Door
A made-to-measure folding glass door for patios, additions and indoor-outdoor living spaces.
Exterior, interior and commercial folding glass doors
Configure custom bifold doors by opening size, panel count, stack direction, frame, glass, threshold, screen, finish, freight, and installation requirements.
Made for your opening
Plan a folding opening around the panel layout, stacking space and floor transition. Compare aluminum, steel, bronze and wood folding systems with photographs, configurations, hardware options and downloadable technical sheets.

Shop the opening
The opening, traffic path, panel stack and exposure narrow the useful systems. Then match the frame, glass, threshold, finish and screen.
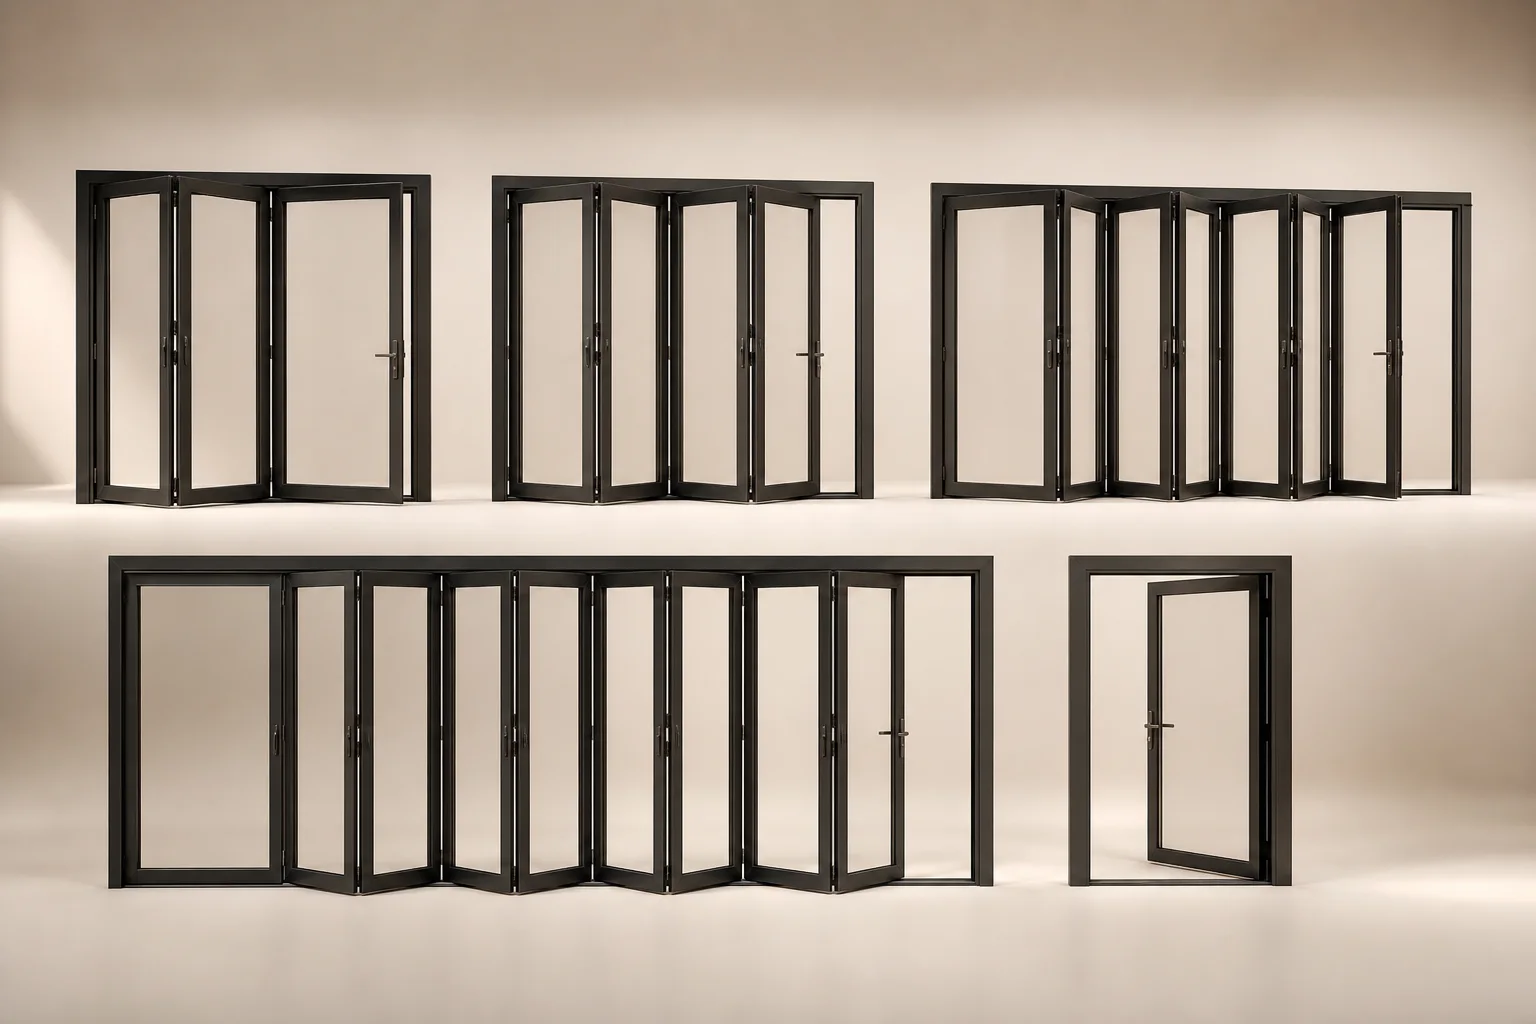 Complete collectionBifold doorsPatio, thermal, impact, screen, oversized and traffic-door systems
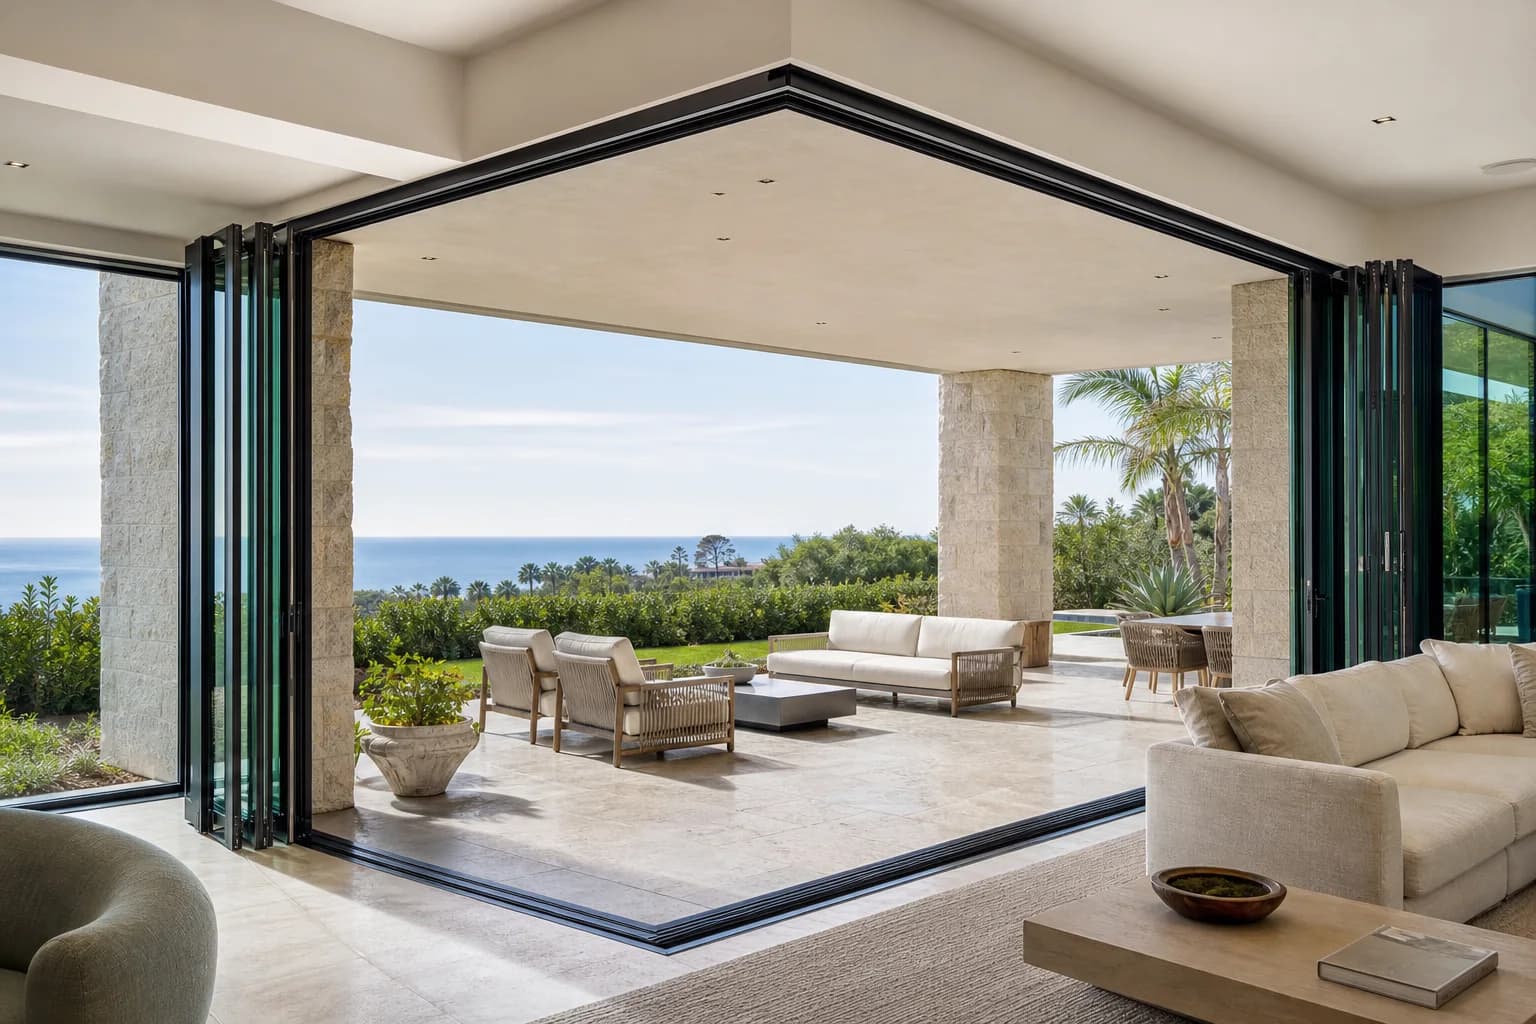 Two coordinated elevationsCorner systemsFixed corner, moving corner, unequal legs and multiple stacks
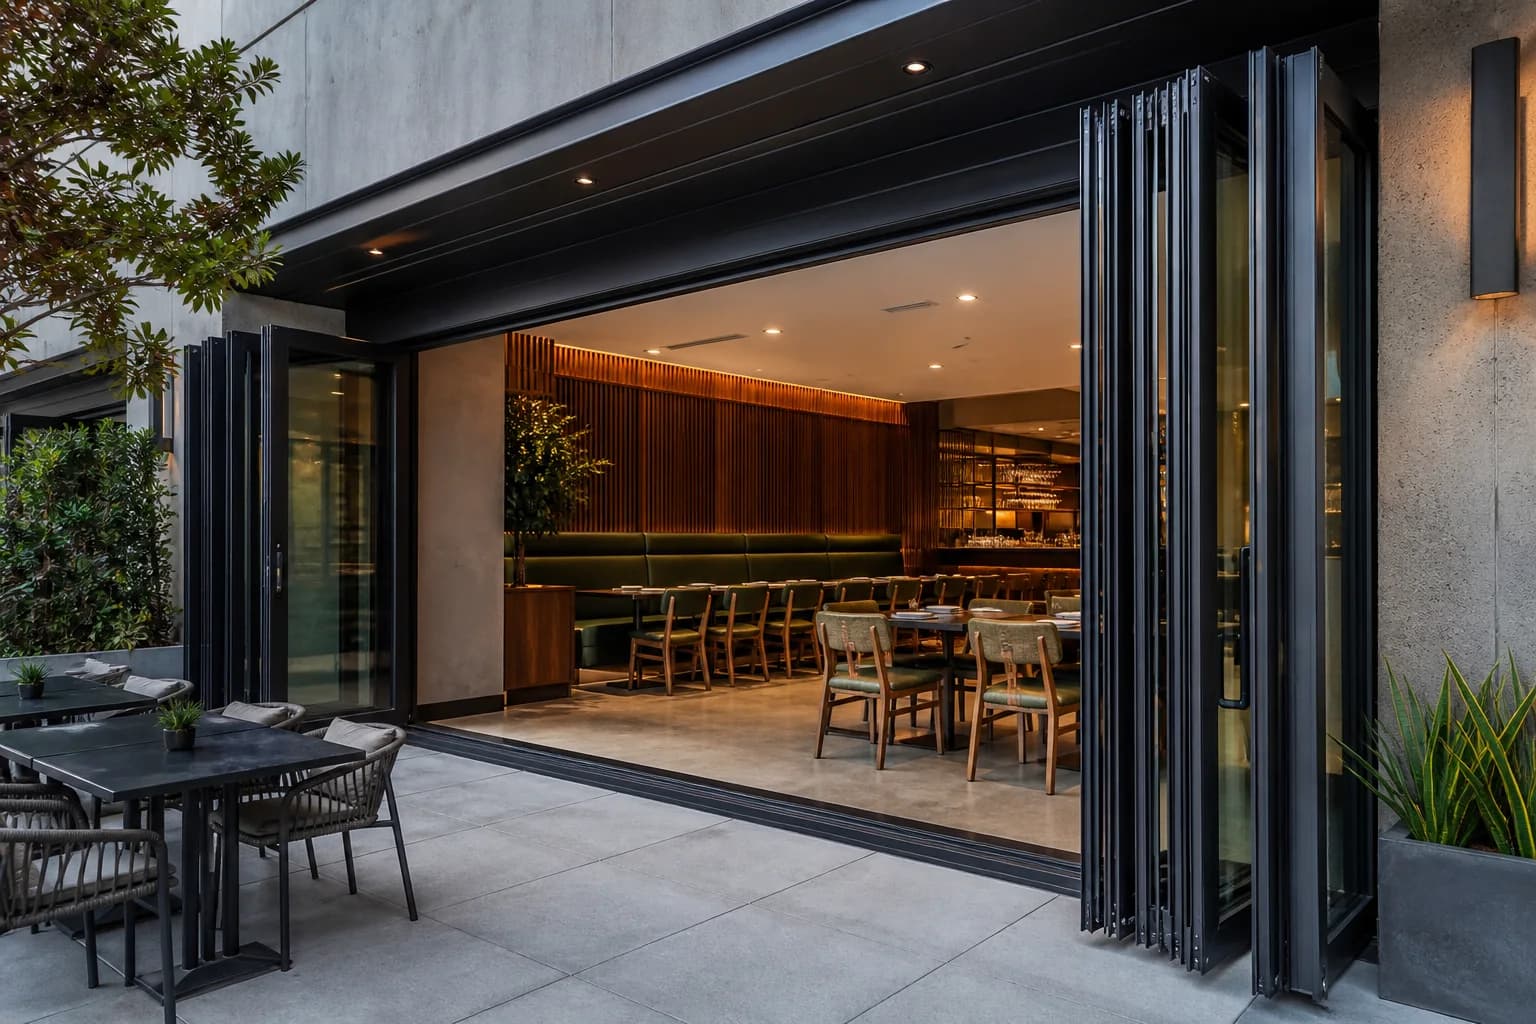 Schedules and submittalsCommercial folding wallsRestaurants, retail, hotels, event spaces and flexible rooms
Made for real projects
Custom quoteExterior aluminum bifold
A made-to-measure folding glass door for patios, additions and indoor-outdoor living spaces.
Custom quoteThermally broken bifold
An insulated aluminum folding system for projects that need better control of heat flow and interior surface temperature.
Custom quoteImpact-rated bifold
A folding door configuration reviewed for impact glass, wind criteria, approvals and coastal exposure.
Custom quoteCorner bifold
Two folding elevations coordinated around a fixed or moving corner condition.
Custom quoteCommercial folding glass wall
A commercial folding wall coordinated with egress, accessibility, schedules, finishes and receiving.
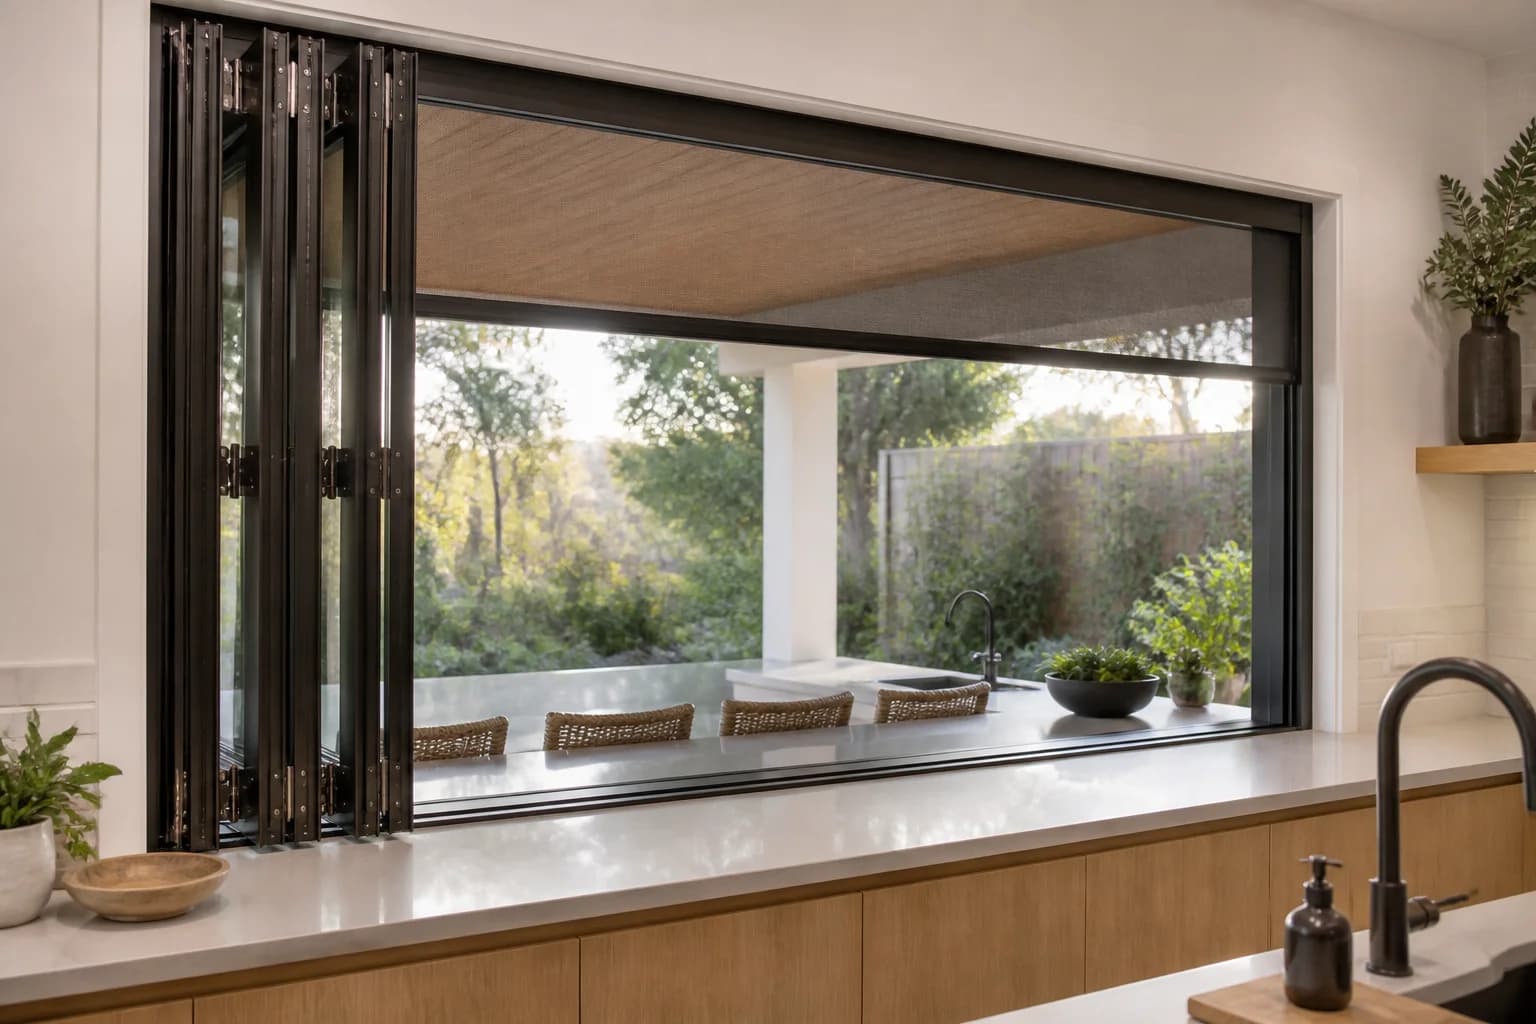 Custom quote
Folding pass-through window
A countertop folding window for kitchens, bars, concessions and service openings.
The configurator
Enter the actual opening instead of choosing a stock door. The width, height, panel count, stack, direction, threshold, frame, glass, finish, screen and project location remain together.
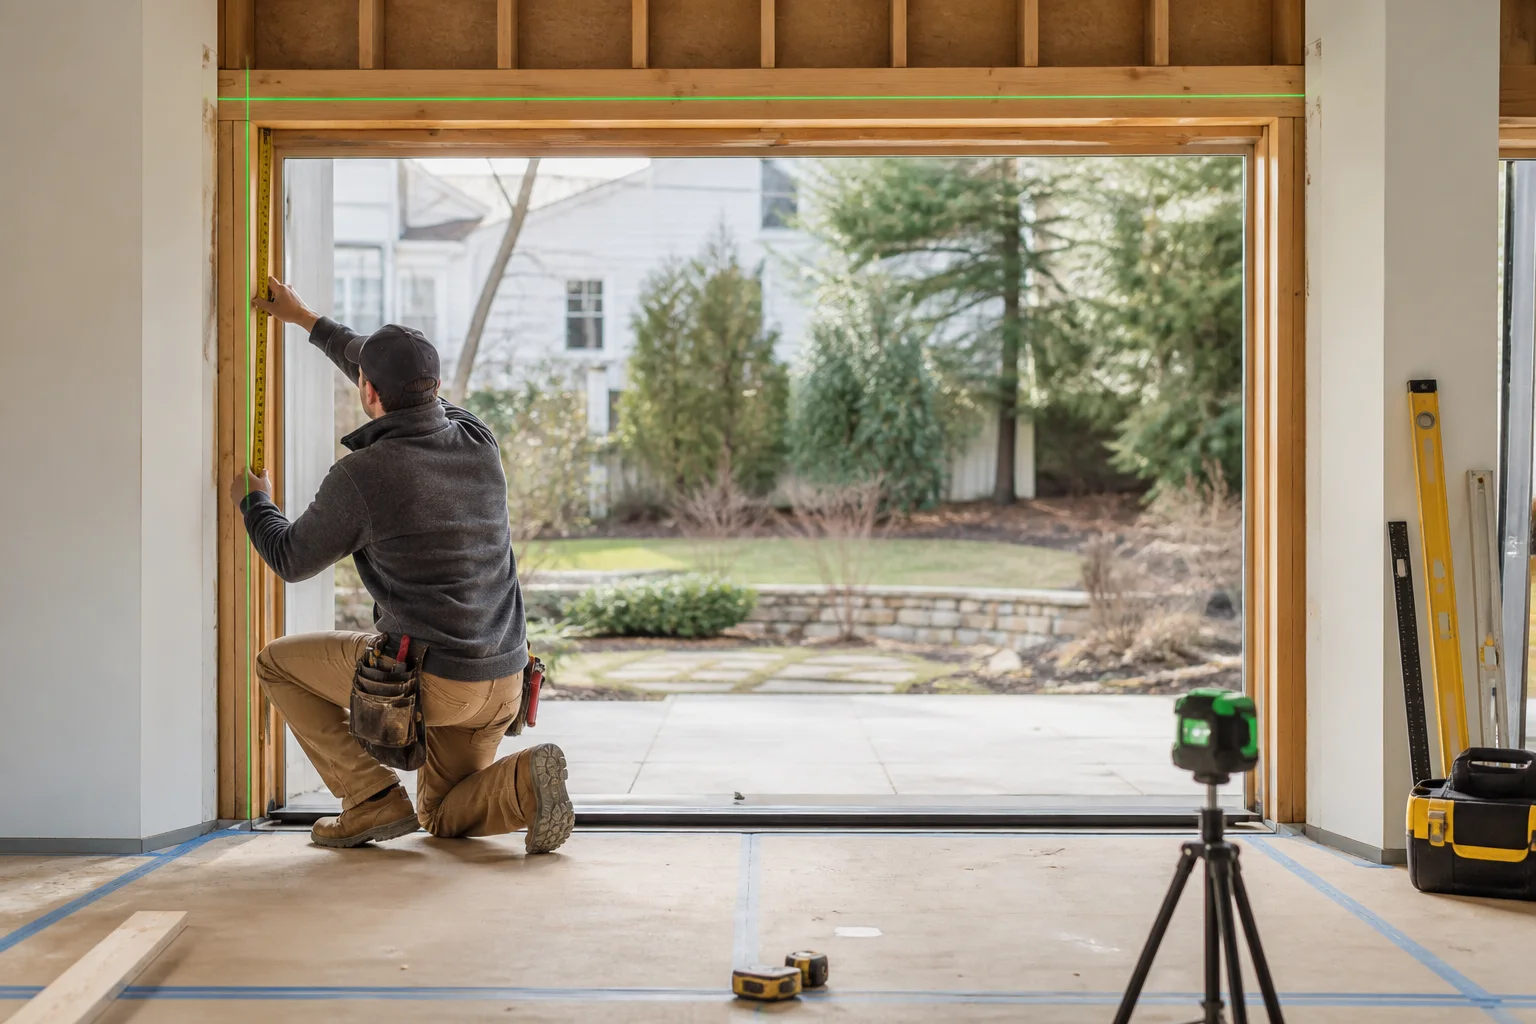
Measure once. Keep the record.
Use the same opening ID on the room, photos, measurements, structural review, panel plan, quote line, crate label and installation notes.
Learn before release
Start here
Compare panel layouts, frames, glass, thresholds, screens, freight and installation before approving a folding door.
Pricing guide
Understand the product, panel, glass, structural, freight and installation variables behind a folding-door quote.
Measurement guide
Build a reliable opening record for quote review, structural coordination and final field verification.
Installation planning
Plan structure, sill, waterproofing, frame setting, panel adjustment and final testing before fabrication.
Layout guide
Choose panel count, odd and even groups, traffic doors, split stacks and opening direction.
Water-management guide
Compare weathered, low-profile and recessed tracks without separating the sill from the building envelope.
Location planning guides
These guides cover useful differences in sun, temperature, wind, moisture, project type, access and delivery. They do not promise a local crew where coverage has not been confirmed.
Find your marketStraight answers
Yes. Enter the actual opening dimensions and preferred panel plan. The system, individual panel sizes, glass, hardware, threshold, structure and stack clearances are checked before a price is released.
Opening size, panel count, frame, glass, threshold, traffic door, screen, finish, freight and installation can all change the total. The reviewed quote matches the opening instead of presenting a stock price that may not apply.
Yes. Product-only, contractor, builder and installation-assisted projects can be reviewed. Delivery and installation depend on the system, crate, destination, access and project requirements.
Impact projects can be reviewed, but the exact system, size, panel layout, glass, anchors, structure and approval must match the address and project criteria.
Many configurations can coordinate a traffic panel and retractable screen. Their handles, housing, swing and panel stack must be planned together.