 Custom quote
Exterior aluminum bifold
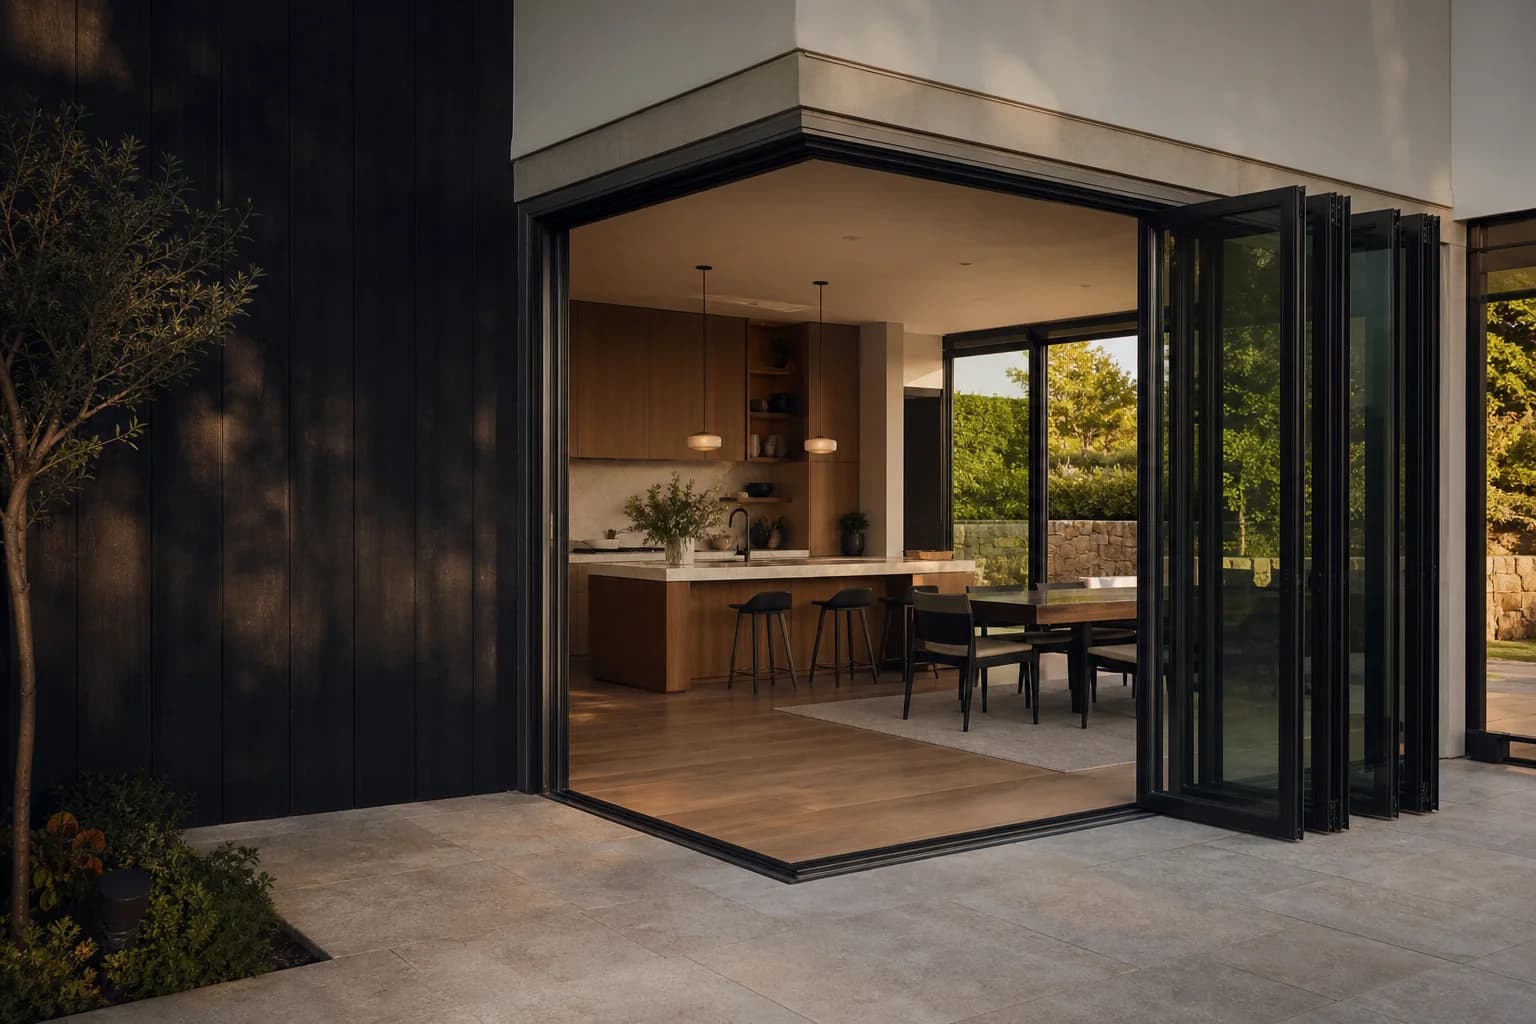
Aperture Aluminum Exterior Bifold Door
A made-to-measure folding glass door for patios, additions and indoor-outdoor living spaces.
Improved frame separation for demanding climates
An insulated aluminum folding system for projects that need better control of heat flow and interior surface temperature.
Panels, frame, glass, threshold, hardware, freight and installation are verified before a numeric price is released.
Custom product. Final order requires approved dimensions, structure and an accepted order document.
Why it fits
ThermalLine pairs a thermally separated frame with project-specific insulating glass. Whole-system performance, panel size, weather exposure, condensation conditions and threshold continuity are reviewed together.
Configuration map
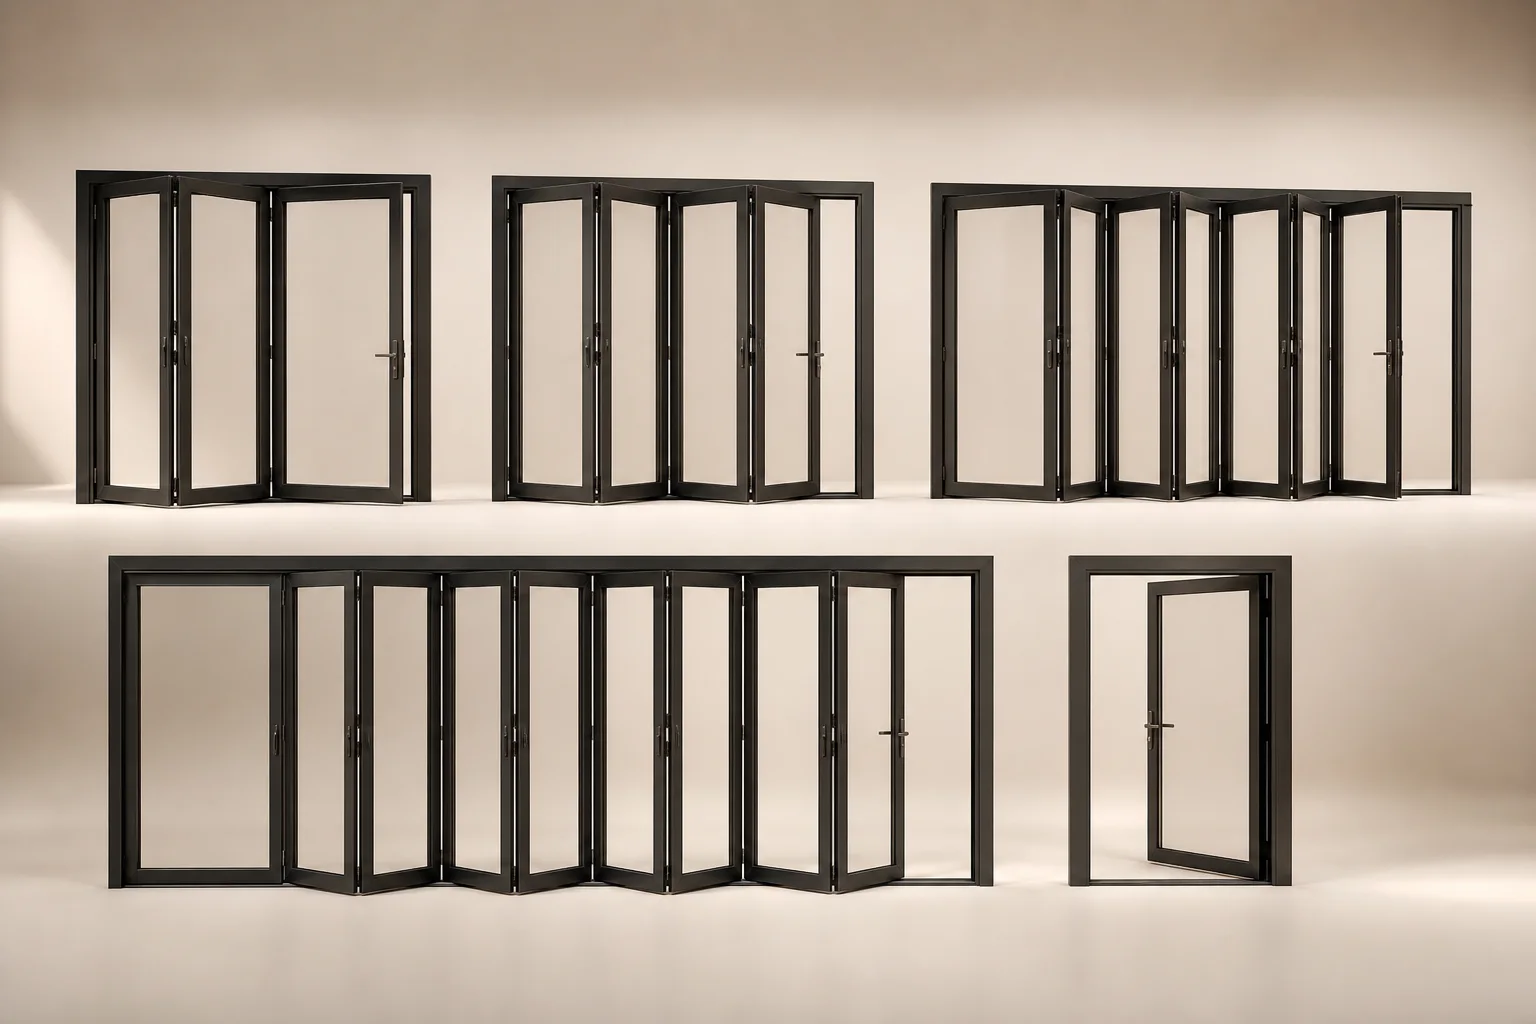
Opening, panel count, stack, direction, glass, threshold, frame, finish, freight and installation belong to one record.
Straight answers
Submit the opening width, height, panel preference, stacking direction, threshold, glass, finish and site conditions. The complete configuration is checked against panel, hardware, glass, structural and manufacturing limits before a quote is released.
Label the measurement type explicitly. A rough opening, masonry opening, finished opening and desired unit size are not interchangeable. Include interior and exterior photos plus the header, jamb and sill conditions.
Product-only and installation-assisted scopes can both be reviewed. Installation depends on the project ZIP, structural opening, waterproofing, access, permit scope and current qualified coverage.
Keep comparing
Custom quoteExterior aluminum bifold
A made-to-measure folding glass door for patios, additions and indoor-outdoor living spaces.
Custom quoteWood-clad bifold
A folding system with a wood-forward interior and exterior protection selected for the exposure.
Custom quotePatio bifold
A practical three- to six-panel folding patio system with a clear daily-use plan.