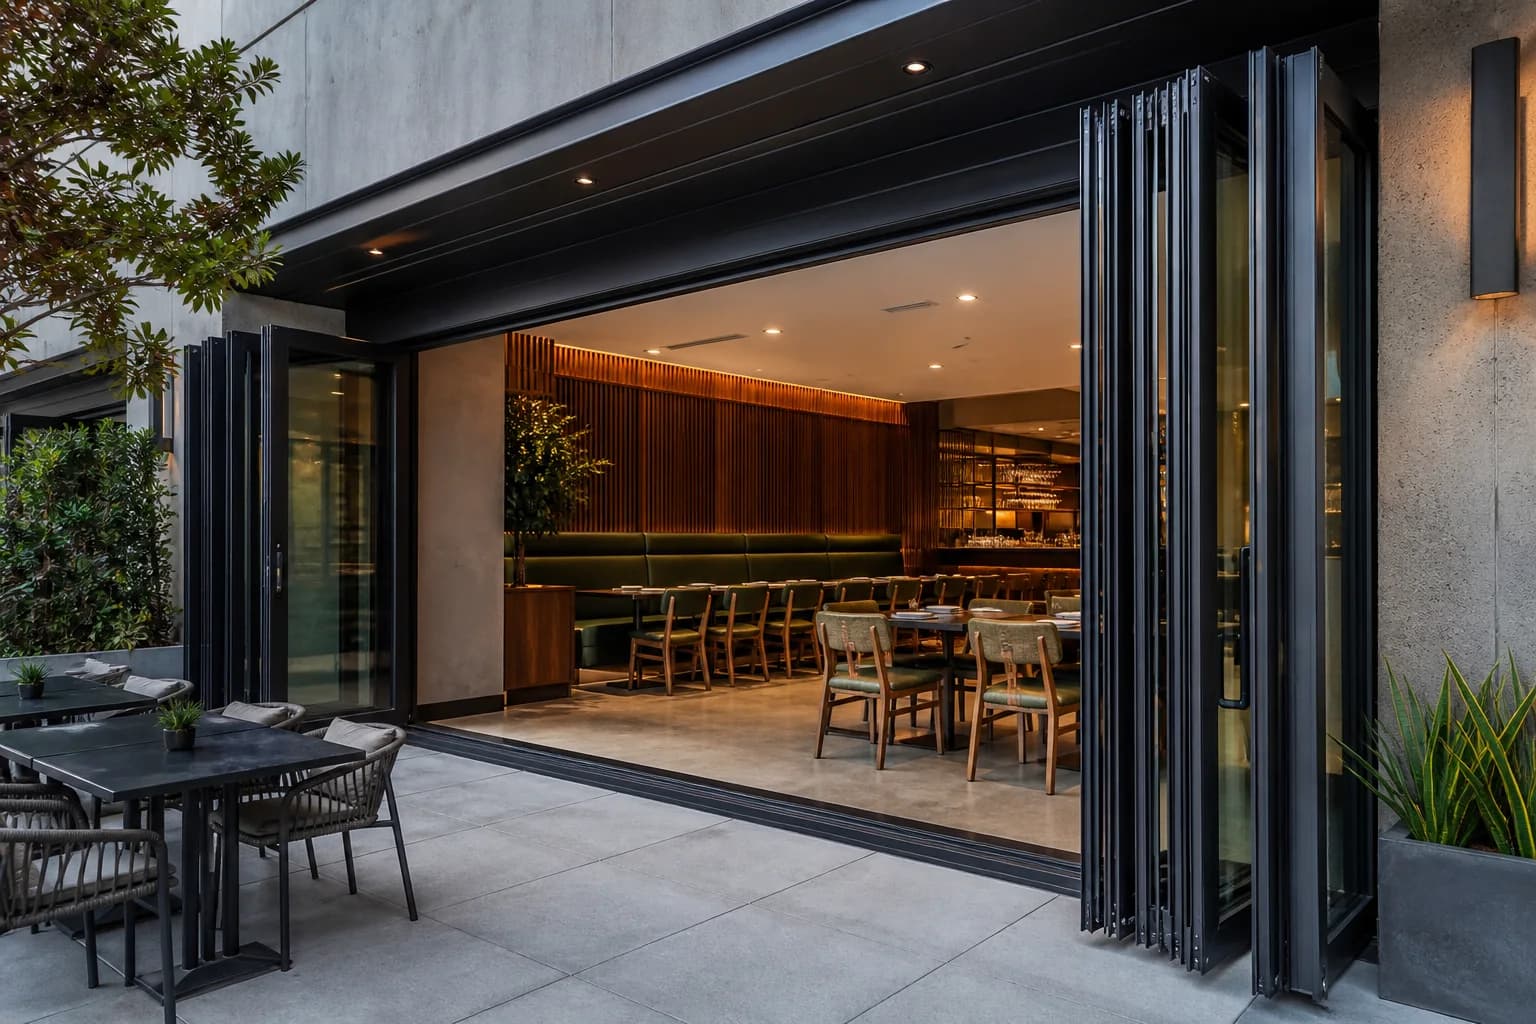
Resolve every opening mark
Connect each mark to elevation, quantity, width, height, panel layout, handing, traffic panel, frame, glass, finish, hardware, sill and surrounding construction.
Coordinate performance and access
List structural, water, air, thermal, safety, impact, acoustic, egress and accessibility criteria that apply to the exact opening.
Detail adjacent work
Show header support, jambs, slab recess, drainage, membranes, sealants, flooring, storefront, counters, railings and finish transitions.
Sequence approval and delivery
Track samples, drawings, engineering, field verification, release, crate labels, receiving, storage, installation and closeout under the opening marks.
Turn the guide into a real opening schedule.
Keep every dimension, option, pressure, document, and delivery note connected to the same opening ID.
Start the configurationQuestions about this topic
Can a commercial bifold quote be released from width and height alone?
A budget can start there, but a reliable release normally needs elevations, layout, criteria, details, hardware, finishes, structure and delivery scope.