 Custom quote
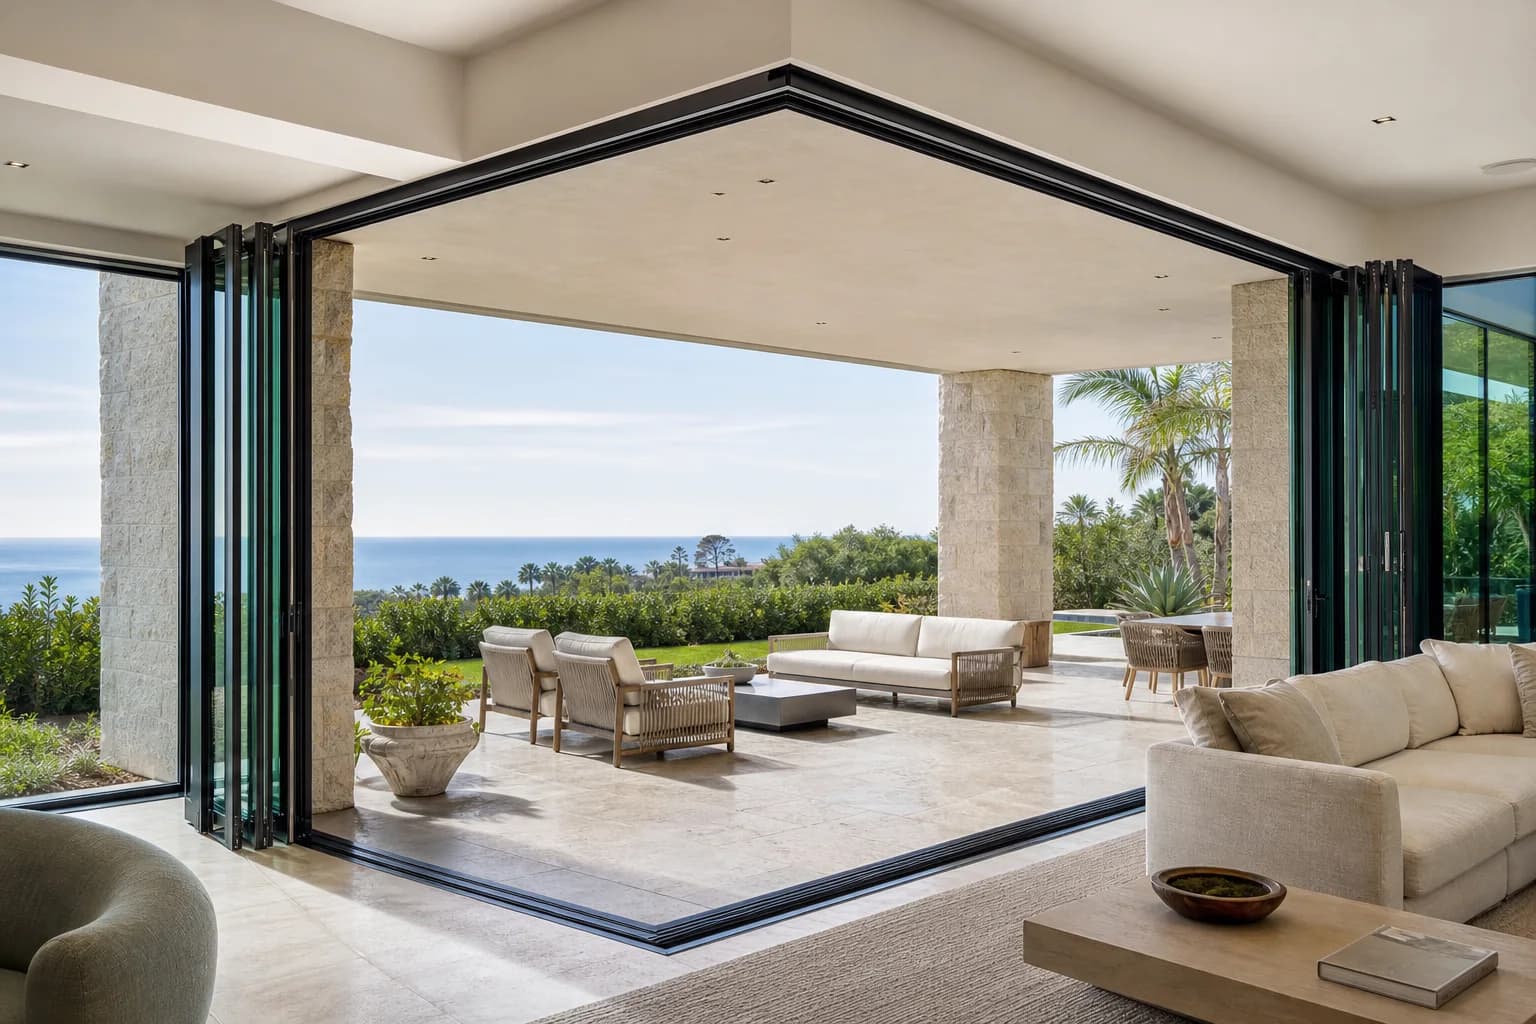
Corner bifold
CornerView Corner Bifold Door System
Two folding elevations coordinated around a fixed or moving corner condition.
Move the boundary of a room
Folding glass walls create broad clear openings while panel stacks, traffic paths, thresholds, structure, drainage and storage zones stay deliberately planned.
Systems in this collection
7 product families available for configuration review.
Custom quoteCorner bifold
Two folding elevations coordinated around a fixed or moving corner condition.
 Custom quote
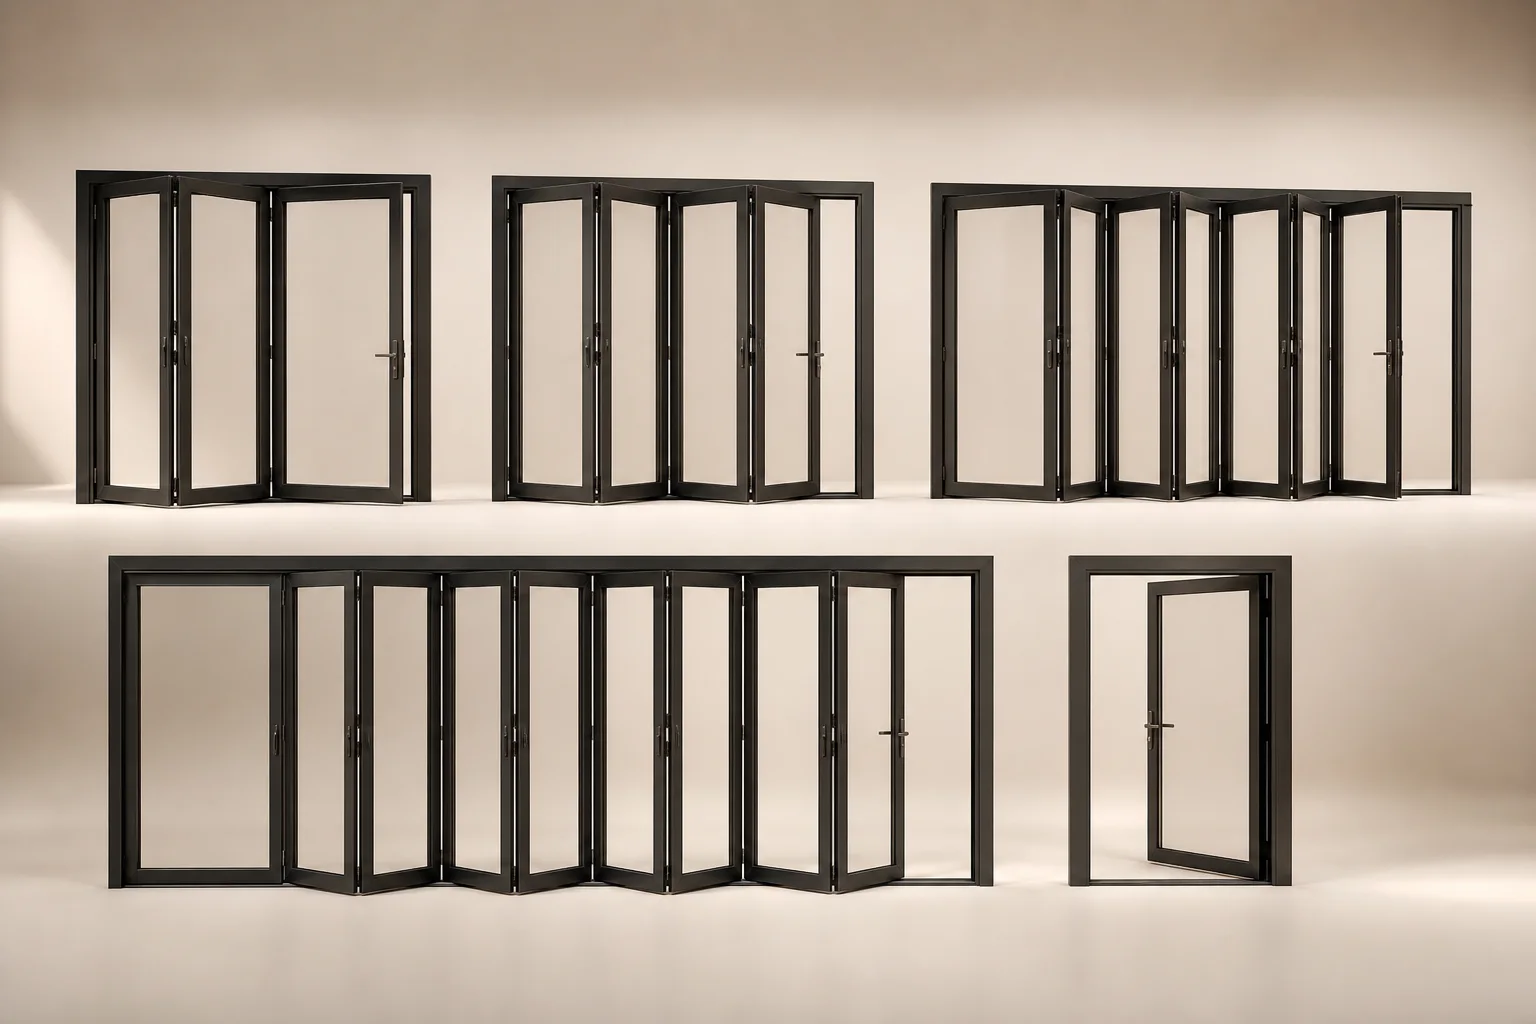
Multi-directional folding door
A flexible panel system reviewed for paired folds, alternate stacks, egress and constrained spaces.
Custom quoteOversized bifold
A large-format folding wall reviewed for tall panels, broad spans, structure, freight and installation equipment.
Custom quoteCommercial folding glass wall
A commercial folding wall coordinated with egress, accessibility, schedules, finishes and receiving.
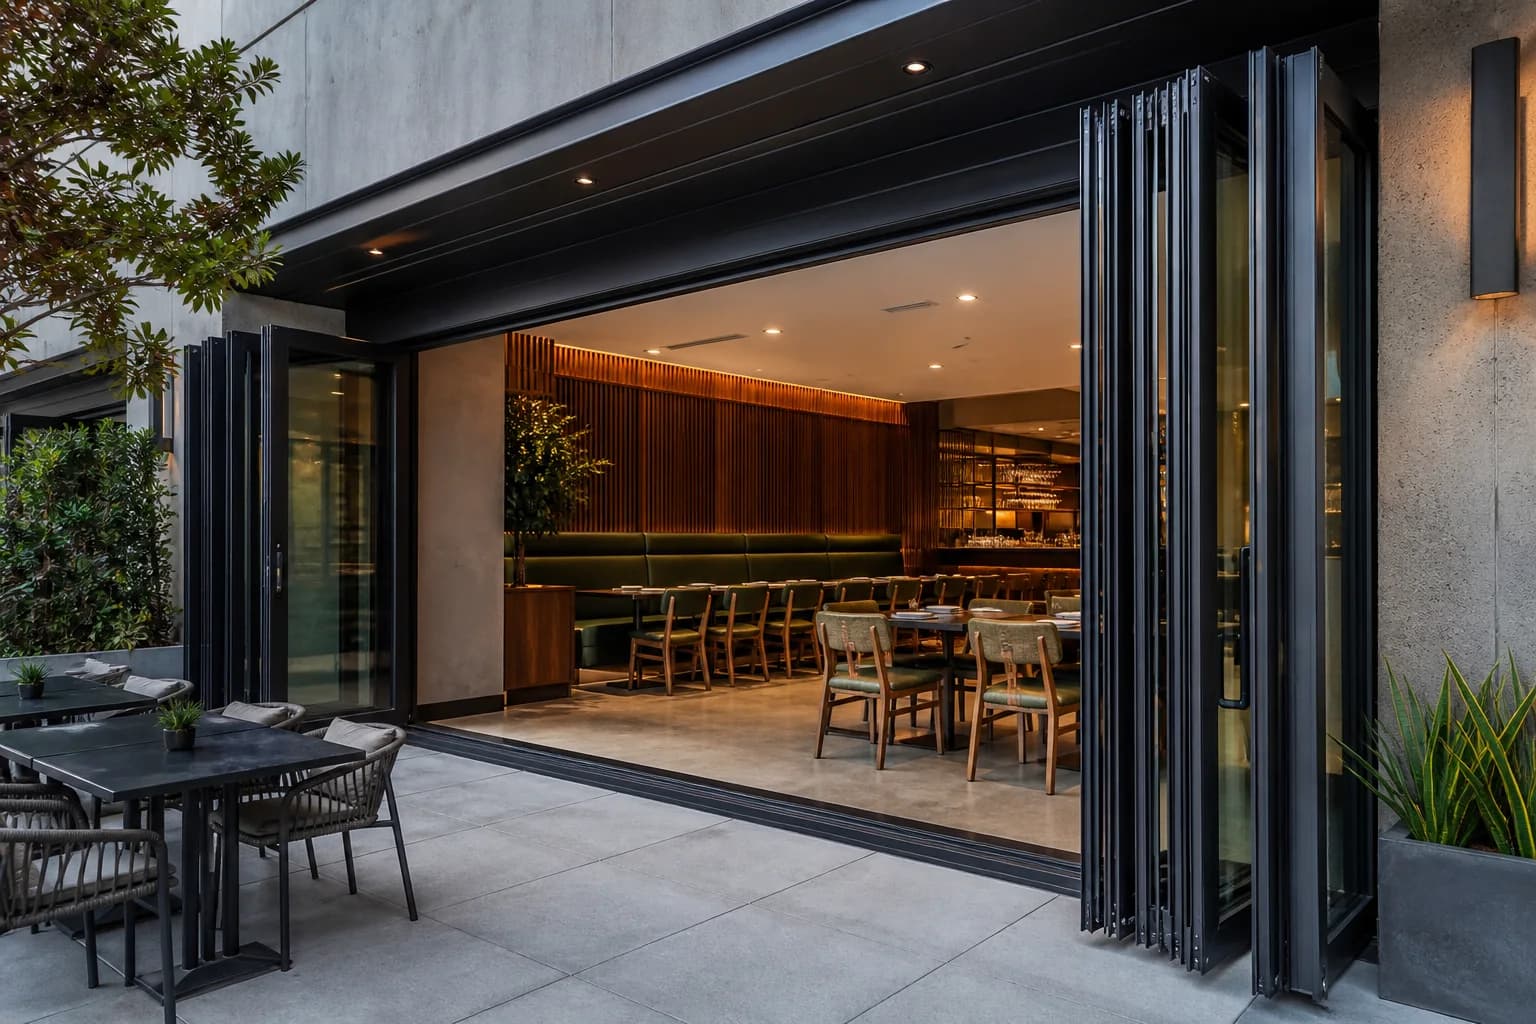
Custom quoteStorefront folding door
A folding storefront opening for retail, food service and mixed-use projects.
 Custom quote
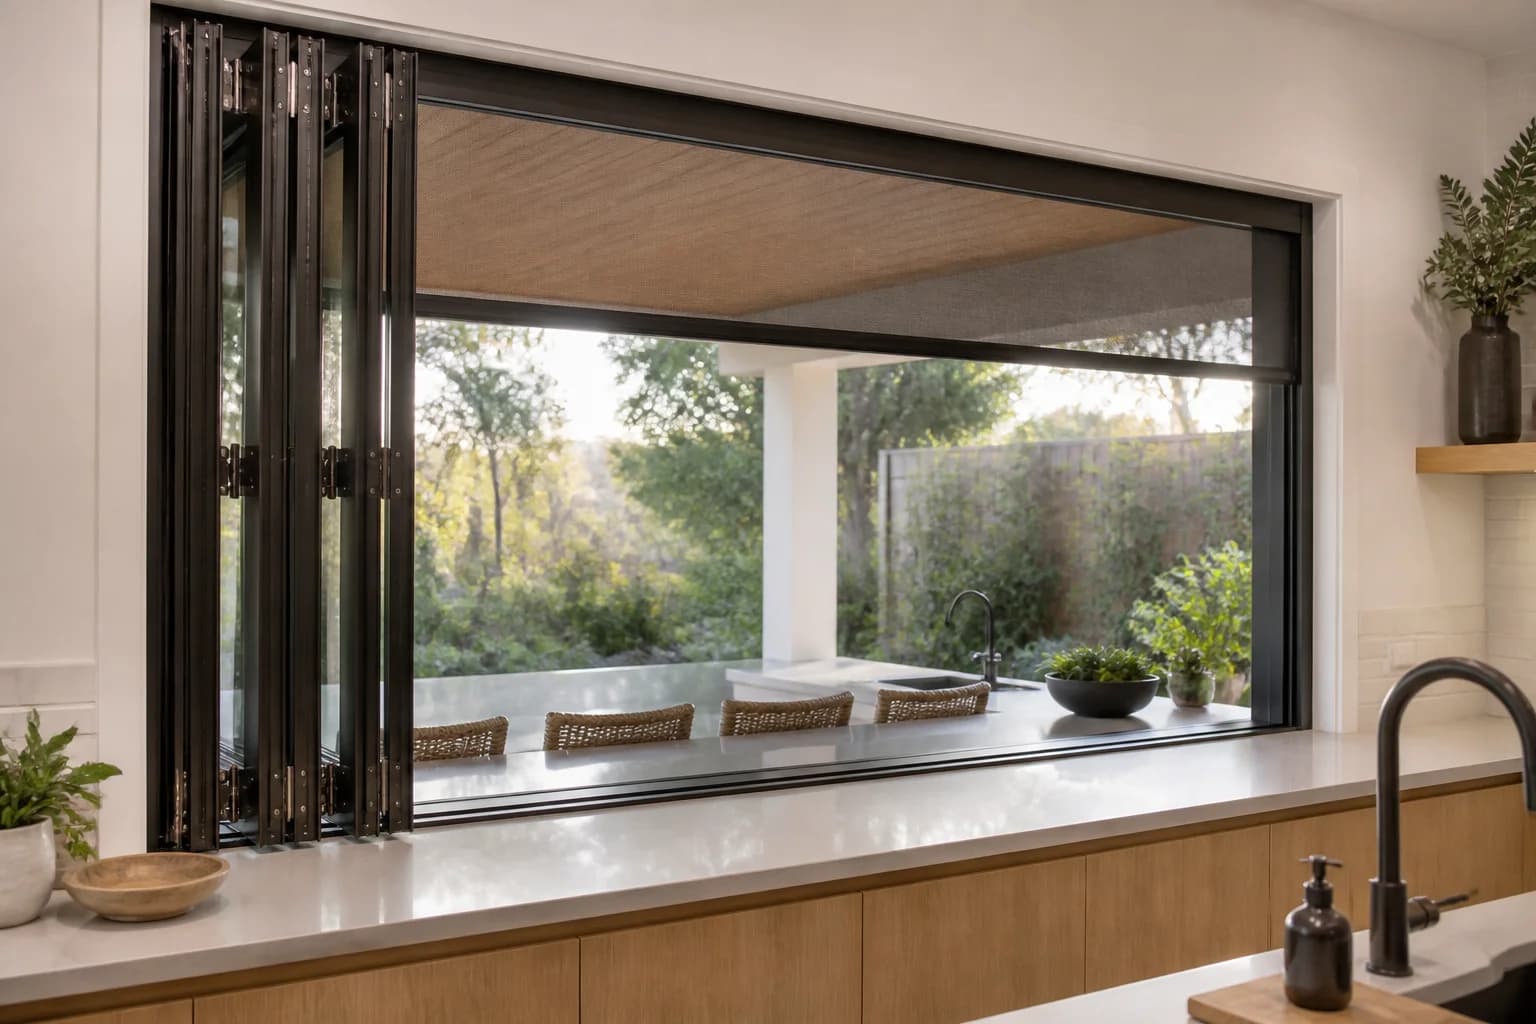
Folding pass-through window
A countertop folding window for kitchens, bars, concessions and service openings.
Custom quoteCommercial folding partition
A glazed or selected solid-panel folding partition for flexible commercial rooms and event areas.
Straight answers
The approved opening controls panel count, individual panel size, stack direction, threshold, glass, frame, finish, hardware and structural coordination. Every choice must resolve to a supported manufacturing configuration.
Opening size, panel layout, glass, threshold, hardware, freight, unloading and installation can change the final amount. A reviewed quote keeps those facts attached to the exact system.
Architectural systems
Compare model photographs, frame construction and available options. Request project pricing for the exact configuration.


